
Open House Sun, Sep 27th 01:00 PM - 04:00 PM - Water Views - Primary on Main

Address
224 Old Coach Ln, Elgin, TX
Price
$ 265,000
Property Attributes
- MLS#7315744
- TypeSingle Family
- Listing Status Active
- CountyBASTROP
- CityElgin
- AreaEL
- NeighborhoodOld Coach Estates
- Zip78621
- StyleSingle Family Residence
- Year Built2024
- Taxes$ 2309
- Price$ 265,000
- Bedrooms2
- Full Bathrooms1
- Half Bathrooms0
- Sqr Footage900
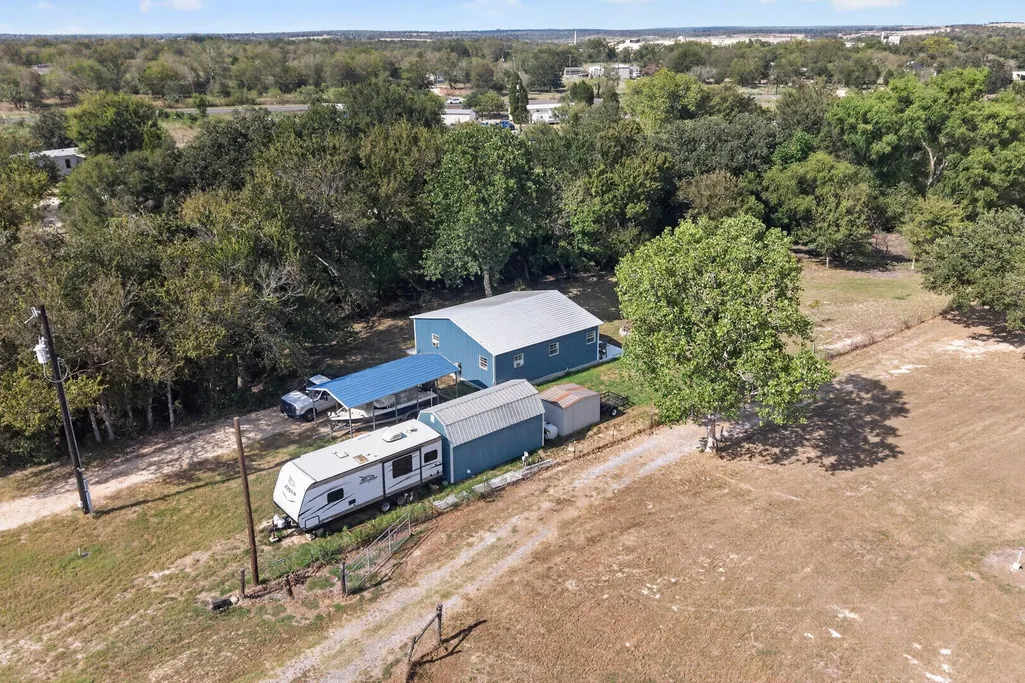
- Lot Size1.403 Acres
Data Source:
Austin Board of REALTORS® (ABOR) as distributed by MLS GRID
Property Description
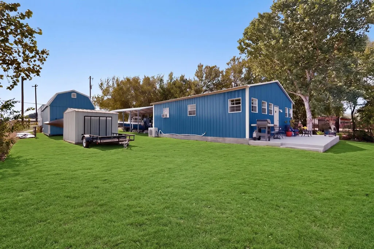
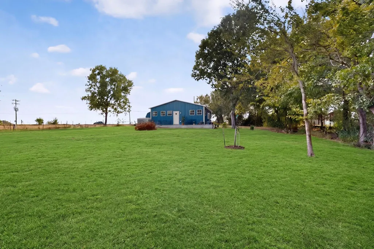
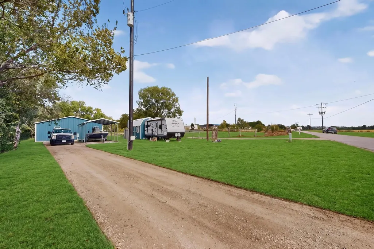
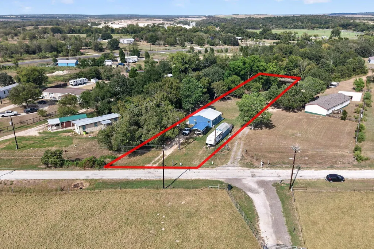
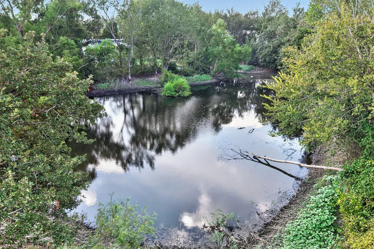
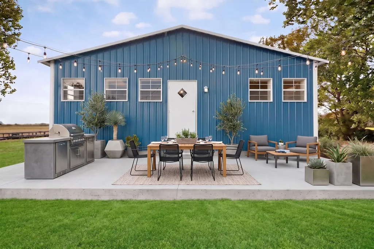
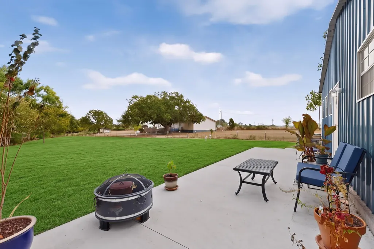
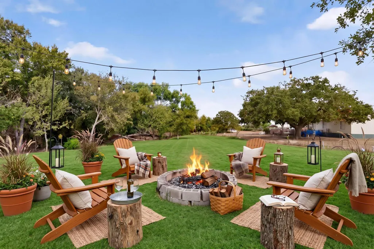
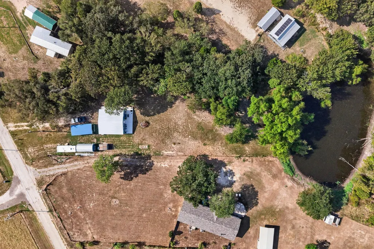
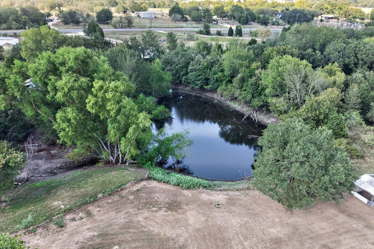
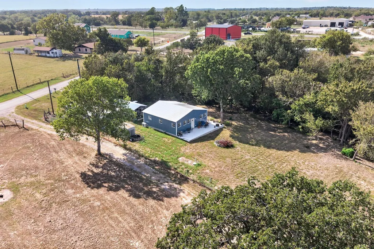
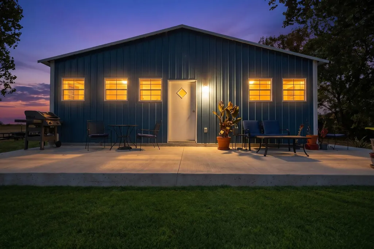
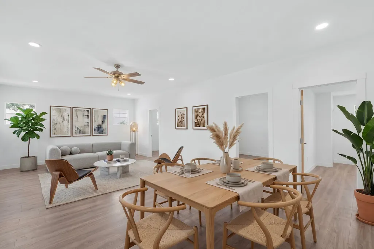
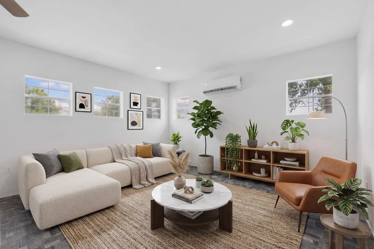
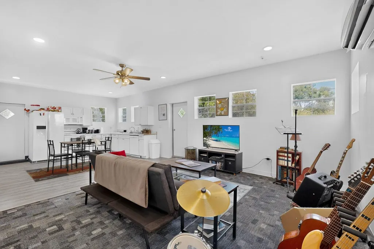
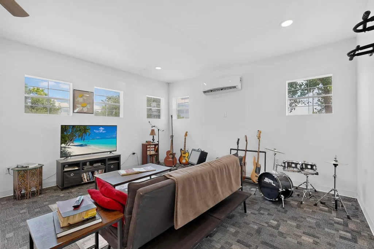
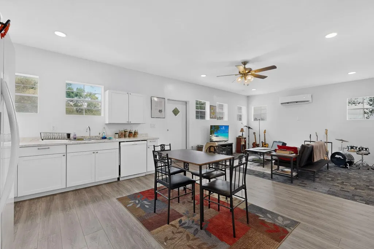
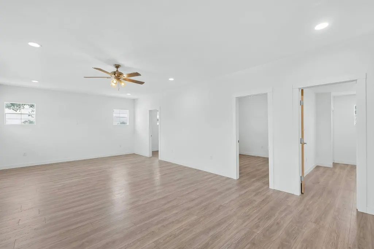
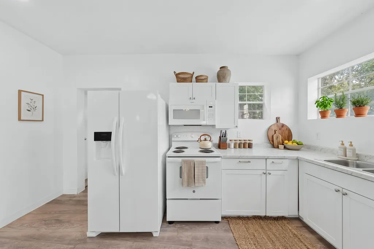
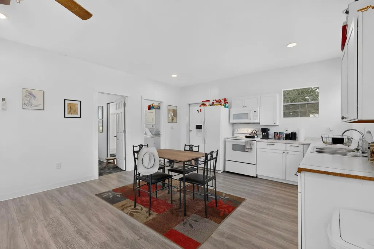
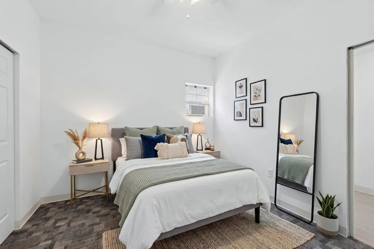
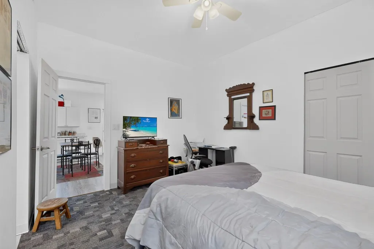
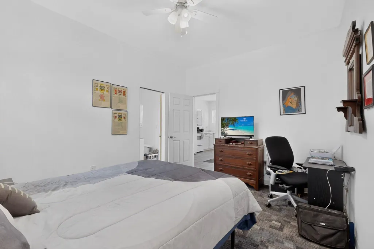
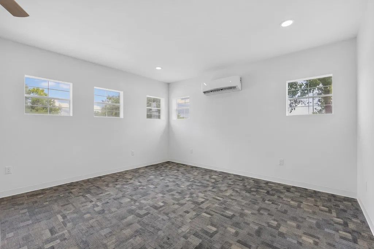
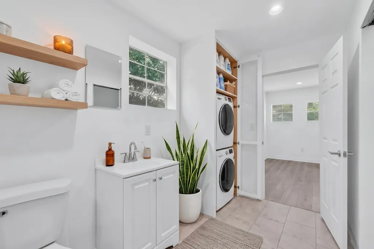
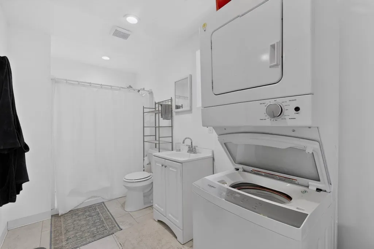
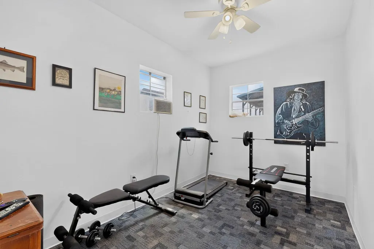
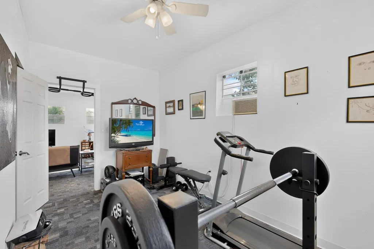
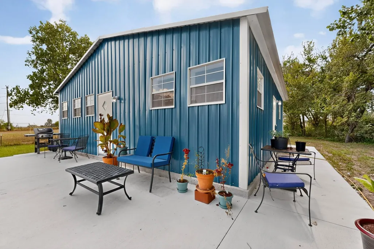
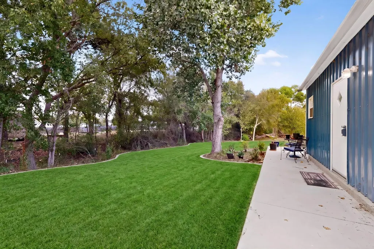
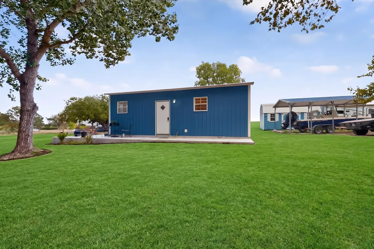
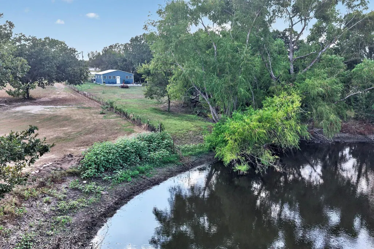
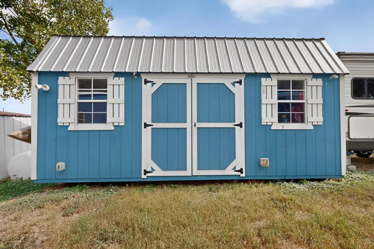
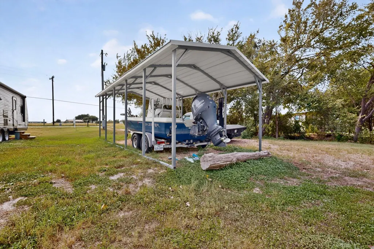
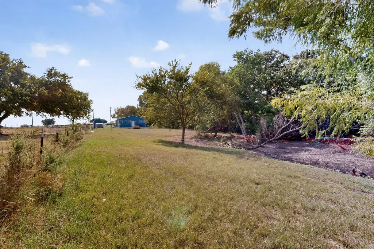
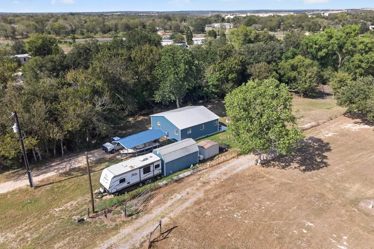
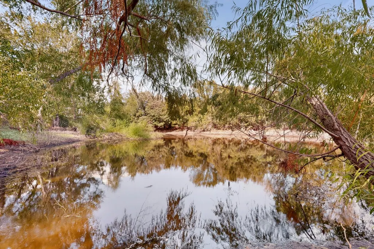
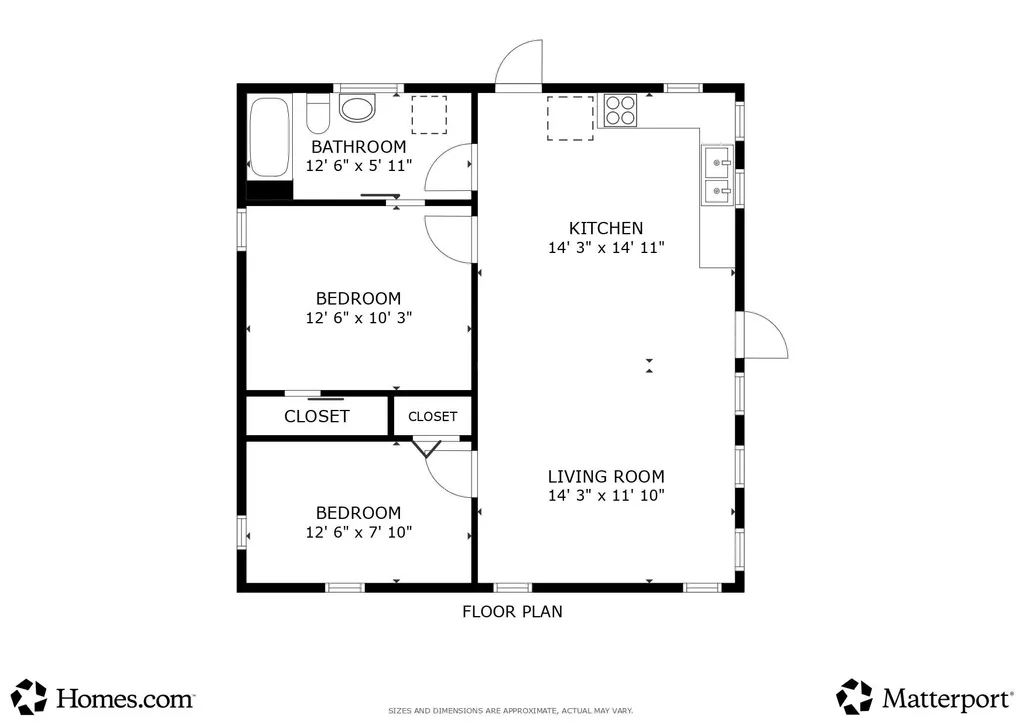
Country living meets clean, modern design at 224 Old Coach Lane in Elgin. Built in 2024, this 2-bedroom home sits on 1.4 acres in Old Coach Estates with no HOA, open space, and a pond at the back of the property. The home was designed with high-quality metal siding and roofing for a crisp look and low-maintenance appeal. Inside, the open floor plan keeps the kitchen, dining, and living areas connected, with the kitchen overlooking the main living space for an easy everyday flow. Lots of windows bring in natural light, while white cabinetry, quartz countertops, bright white paint, and clean finishes give the interior a fresh, modern feel. Luxury vinyl runs through the main living areas, with carpet in the bedrooms, tile bath flooring, and a large walk-in shower. The refrigerator and stackable washer/dryer convey, adding convenience from day one. Outside, the wraparound concrete patio spans the back and side of the home, creating expansive space for grilling, outdoor seating, morning coffee, or taking in the backyard and pond view. A matching shed/workshop, RV hookup, covered carport, private yard, and wire fencing add practical space for tools, projects, storage, vehicles, or weekend gear. The setting offers a country feel with room to spread out, less visual crowding, and no HOA restrictions to manage. Enjoy a peaceful acreage setup while staying connected to Elgin favorites, including Historic Downtown Elgin, Elgin Depot Museum, Southside Market & Barbeque, and Meyers Elgin Smokehouse. Elgin offers small-town character about 19 miles east of Austin, about 18 miles from Tesla Gigafactory Texas, and about 26 miles from Austin-Bergstrom International Airport, with access to Hwy 290 for commuting, dining, shopping, and Austin-area connections.
| Elementary School | Middle School | High School |
|---|---|---|
| Booker T Washington Elementary School | Elgin Middle School | Elgin High School |
| Price History | |
|---|---|
| 9/25/2026 | Listed $265,000 |
General Features
| Living Area | 900 |
|---|---|
| Sewer | Aerobic Septic,Septic Tank |
| Heating | Ductless,Electric |
| Cooling | Ceiling Fan(s),Ductless,Electric,Wall/Window Unit(s) |
| Utilities | Electricity Connected,Sewer Connected,Water Connected |
| Roof | Metal |
| Appliances | Dishwasher,Dryer,Electric Range,Microwave,Free-Standing Electric Oven,Range,Free-Standing Electric Range,Refrigerator,Washer/Dryer Stacked,Electric Water Heater |
| Patio/Porch Features | Patio,Porch,Rear Porch,Side Porch,Wrap Around |
| Pool Features | None |
| Construction Materials | Metal Siding |
| Year Built | 2024 |
| View | Hill Country,Panoramic,Park/Greenbelt,Pond,Rural,Water |
| Levels | One |
| Property Subtype | Single Family Residence |
| Tax Year | 2025 |
| Waterfront Features | Pond |
| Community Features | None |
| Accessibility | None |
| County | Bastrop |
| New Construction | No |
| Property Type | Residential |
| HOA | No |
| Energy Efficient | None |
| Subdivision Name | Old Coach Estates |
| Facing Direction | Northeast |
| Green Sustainability | None |
| Other Structures | Shed(s),Workshop |
| Full Baths | 1 |
| Status | Active |
| Directions | From HWY 95 S,Left on US 290 E,Left on FM 696 E,Right on Old Coach Rd,Home located on left |
| High School | Elgin |
| City | Elgin |
| Disclosures | Seller Disclosure |
| MLS Area | EL |
| Lot Size Square Feet | 61114.68 |
| Elementary School | Booker T Washington |
| Tax Annual Amount | 2309 |
| Middle/Junior High School | Elgin |
| Property Condition | Resale |
| Virtual Tour | https://my.matterport.com/show/?m=Sh4ABeKsmub |
| Standard Status | Active |
| Year Built Source | Builder |
| Tax Assessed Value | 225897 |
| Virtual Tour | https://my.matterport.com/show/?m=Sh4ABeKsmub |
Interior Features
| Interior Amenities | Ceiling Fan(s),Quartz Counters,Open Floorplan,Primary Bedroom on Main,Recessed Lighting,Walk-In Closet(s) |
|---|---|
| Flooring | Carpet,Tile,Vinyl |
| Fireplace Features | None |
| Window Features | Double Pane Windows |
| Total Bedrooms | 2 |
| Main Level Bedrooms | 2 |
| LivingAreaSource | Builder |
| Total Baths | 1 |
Exterior Features
| Exterior Amenities | Barbecue,Exterior Steps,Private Yard,RV Hookup |
|---|---|
| Fencing | Wire |
| Parking Features | Carport |
| Lot Features | Back Yard,Few Trees,Level,Native Plants,Open Lot,Private,Public Maintained Road,Trees-Large (Over 40 Ft) |
| Water Source | Public |
| Total Parking | 6 |
| Foundation Details | Slab |
| Lot Size Acres | 1.403 |
| Waterfront Y/N | No |
| Horse Y/N | No |
| Horse Amenities | None |
Amenities
- Foreclosure
- Views
- Short Sale
- New Construction
- Adult 55+
- Lease To Own
- No HOA Fees
- Furnished
- Primary On Main
- Air Conditioning
- Seller Finance
- Green
- Fixer Upper
- Horse
- Golf
- Fireplace
- Deck
- Garage
- Basement
- Pool
Property vs Single Family Average in 78621
Price
Taxes
Year Built
 Austin Board of REALTORS® Copyright ©2026 All rights reserved.
 Central Texas MLS | Four Rivers Association of REALTORS® All information deemed reliable but not guaranteed. All properties are subject to prior sale, change or withdrawal. Neither listing broker(s) or information provider(s) shall be responsible for any typographical errors, misinformation, misprints and shall be held totally harmless. Listing(s) information is provided for consumer's personal, non-commercial use and may not be used for any purpose other than to identify prospective properties
