
Views - Golf Course - Primary on Main





Address
94-96 Marina Alta Ave, Out of State, TX
Price
$ 2,484,373
Property Attributes
- MLS#3720699
- TypeSingle Family
- Listing Status Active
- CountyOUT OF STATE
- CityOut of State
- NeighborhoodPedreguer
- Zip03700
- StyleSingle Family Residence
- Year Built2004
- Price$ 2,484,373
- Bedrooms5
- Full Bathrooms5
- Half Bathrooms1
- Sqr Footage12335
- Lot Size0.794 Acres
Data Source:
Austin Board of REALTORS® (ABOR) as distributed by MLS GRID
Property Description
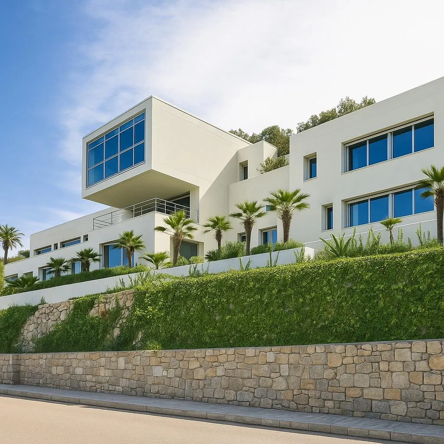
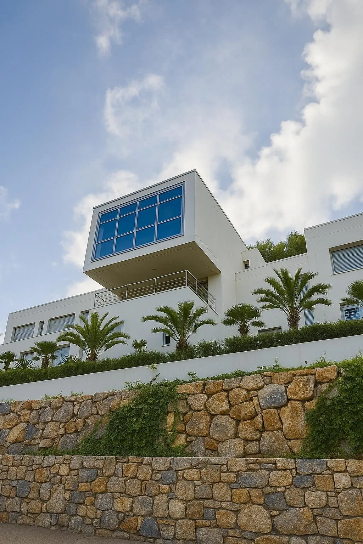
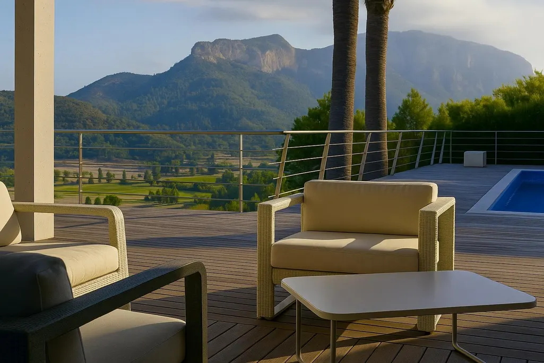
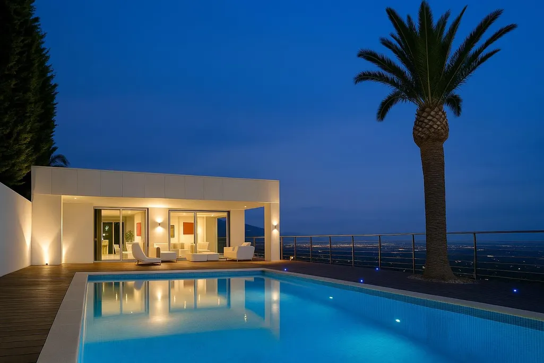
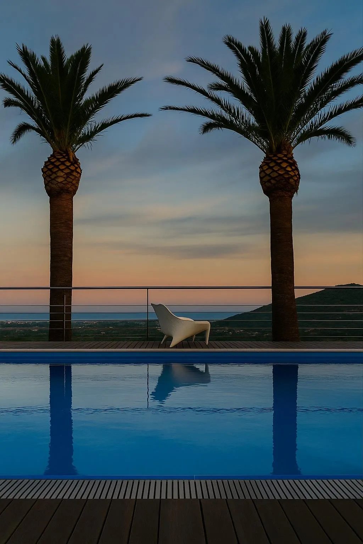
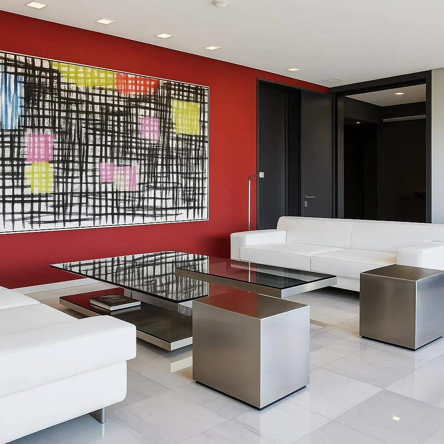
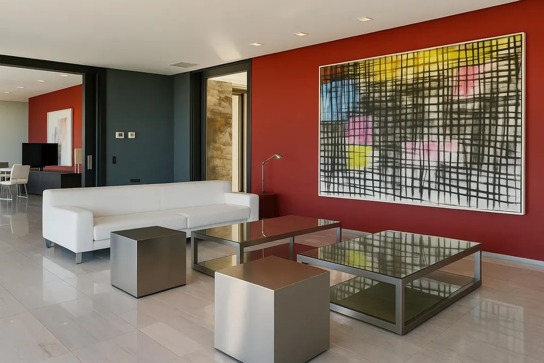
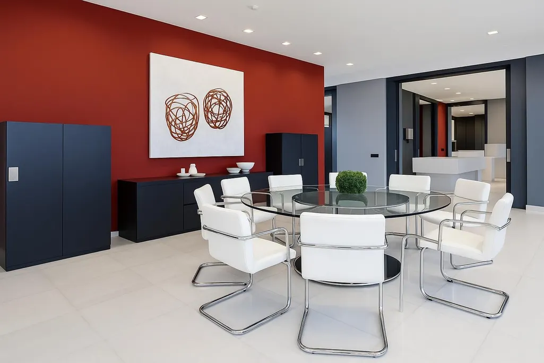
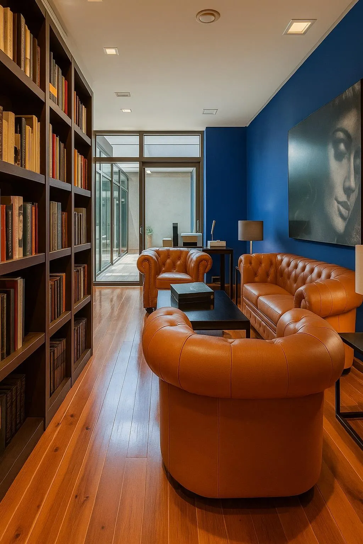
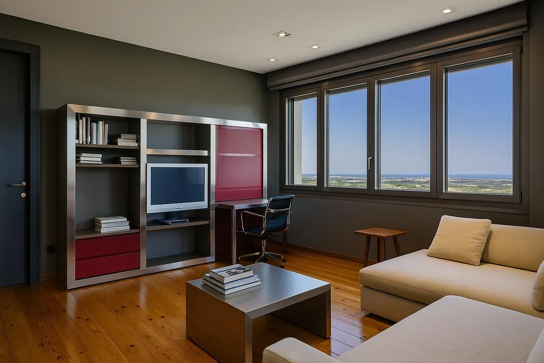
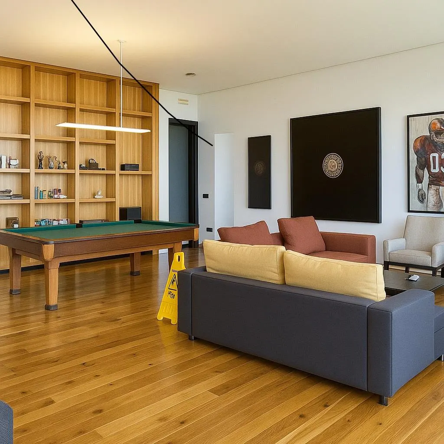
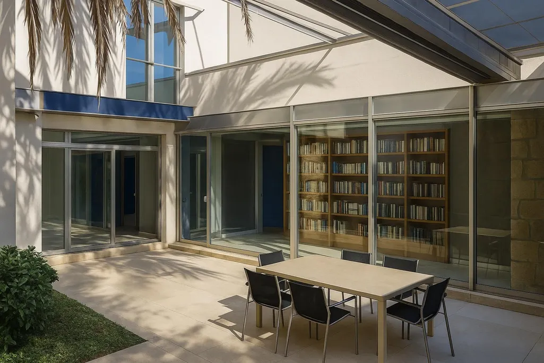
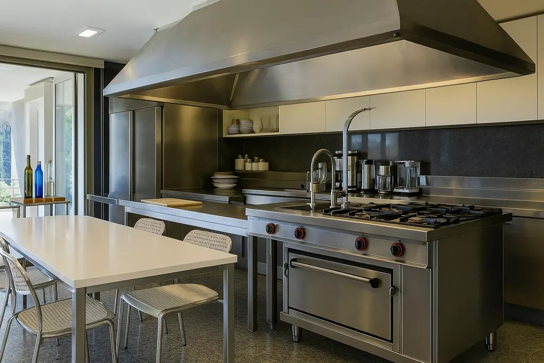
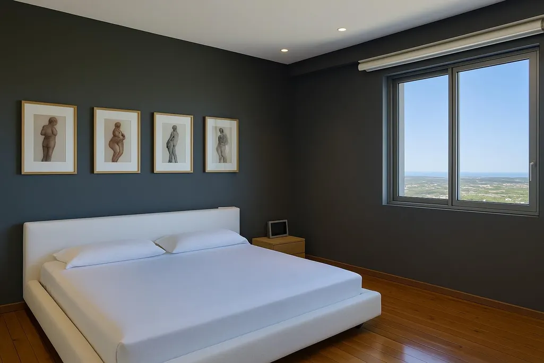
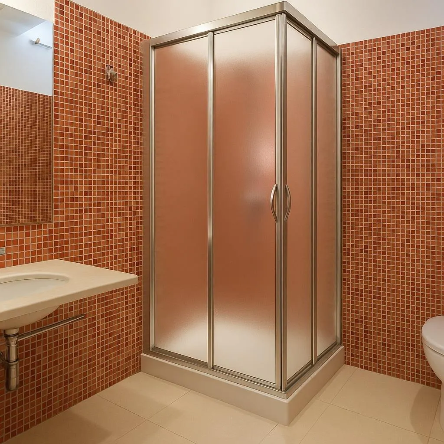
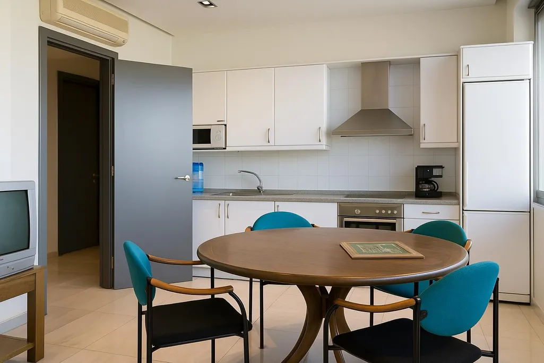
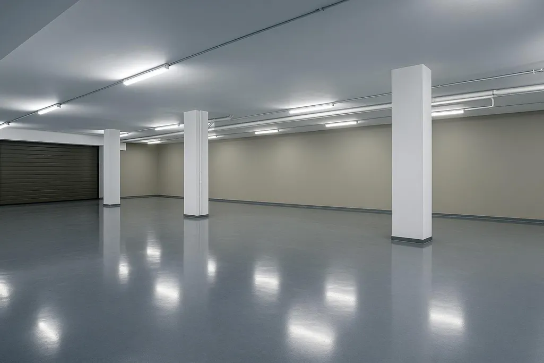
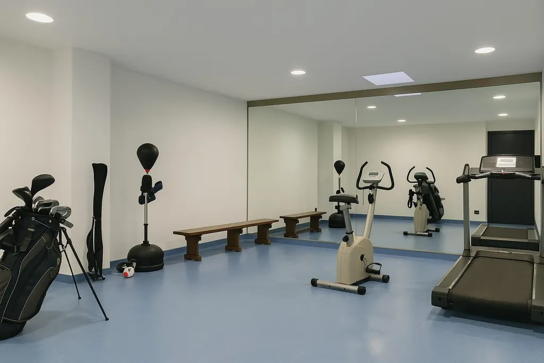
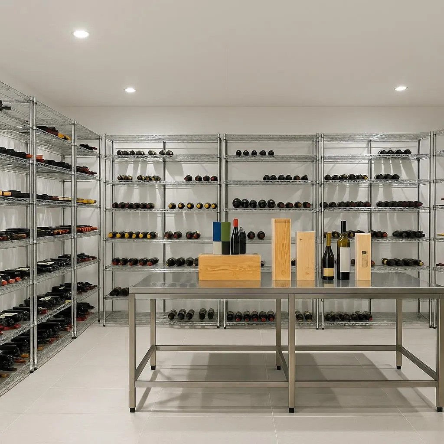
Located in the exclusive Denia Marriott La Sella Golf Resort & Spa, this extraordinary avant-garde-style villa was built in 2004 by the Architect/Design team of Luis Ortenbach and Augusto Ruiz. The home design demonstrates clean, straight lines. The solid hand-crafted wood front doors are an open invitation. The land is fully landscaped with Holm oaks, walnut, orange, and lemon trees. This villa has 3 levels. The right wing is the guest and domestic service area. 3 bedrooms/3 in-suite baths, and a full kitchen. The first floor boasts a spacious living area with incredible views of the Mediterranean Sea, the City of Denia, Montgo Massif, and the luxurious 27-hole La Sella golf course. The interior walls are of solid concrete with marble floors throughout the living spaces and parquet in the bedrooms. The outdoor living/pool and terraces are made of Irocco wood. The marble primary bath, has 2 sitting areas, 2 dressing, 2 commodes, and a hydromassage bath. The left wing of the home has a 5-car garage, climate-controlled wine cellar, gym, ping pong room, and Turkish bath with 2 changing rooms and separate showers. The luxurious pool has a state-of-the-art lighting system and is open to open-air living with a paella grill/pit.
| Price History | |
|---|---|
| 4/10/2025 | Listed $2,679,000 |
| 4/10/2025 | 7$2,500,000 |
| 5/22/2025 | 1$2,484,373 |
General Features
| Living Area | 12335 |
|---|---|
| Sewer | Public Sewer |
| Heating | Central |
| Cooling | Central Air |
| Utilities | Cable Available,Electricity Connected,High Speed Internet |
| Roof | Concrete |
| Appliances | Bar Fridge,Built-In Electric Oven,Built-In Electric Range,Built-In Freezer,Built-In Gas Oven,Built-In Gas Range,Built-In Oven(s),Built-In Range,Built-In Refrigerator,Cooktop,Dishwasher,Disposal,Dryer |
| Garage Spaces | 6 |
| Patio/Porch Features | Covered,Deck,Patio,Porch,Rear Porch,Terrace |
| Pool Features | Electric Heat,In Ground |
| Security Features | Fire Alarm,Secured Garage/Parking,Security Fence,Security Lights |
| Construction Materials | Concrete |
| Year Built | 2004 |
| View | See Remarks |
| Levels | Three Or More |
| Property Subtype | Single Family Residence |
| Tax Year | 2022 |
| Waterfront Features | See Remarks |
| Community Features | Playground,Pool,Sport Court(s)/Facility,Trail(s) |
| Accessibility | None |
| County | Out of State |
| New Construction | No |
| Property Type | Residential |
| HOA | No |
| Energy Efficient | None |
| Subdivision Name | Pedreguer |
| Facing Direction | East |
| Green Sustainability | None |
| Other Structures | Cabana,Garage(s),Outdoor Kitchen |
| Full Baths | 5 |
| Status | Active |
| Directions | please contact agent |
| High School | Other |
| City | Out of State |
| Disclosures | Corporate Listing,Corporate Owned |
| MLS Area | Out of Area |
| Lot Size Square Feet | 34586.64 |
| Spa Features | Heated,In Ground |
| Elementary School | Other |
| Middle/Junior High School | Other |
| Property Condition | Updated/Remodeled |
| Additional Parcels Y/N | No |
| Virtual Tour | https://www.propertypanorama.com/instaview/aus/3720699 |
| Builder Name | luis otenbach agusto ruiz |
| Standard Status | Active |
| Year Built Source | Builder |
| Tax Assessed Value | 7000000 |
| Virtual Tour | https://my.mpskin.com/es/tour/5p95wzekpa |
Interior Features
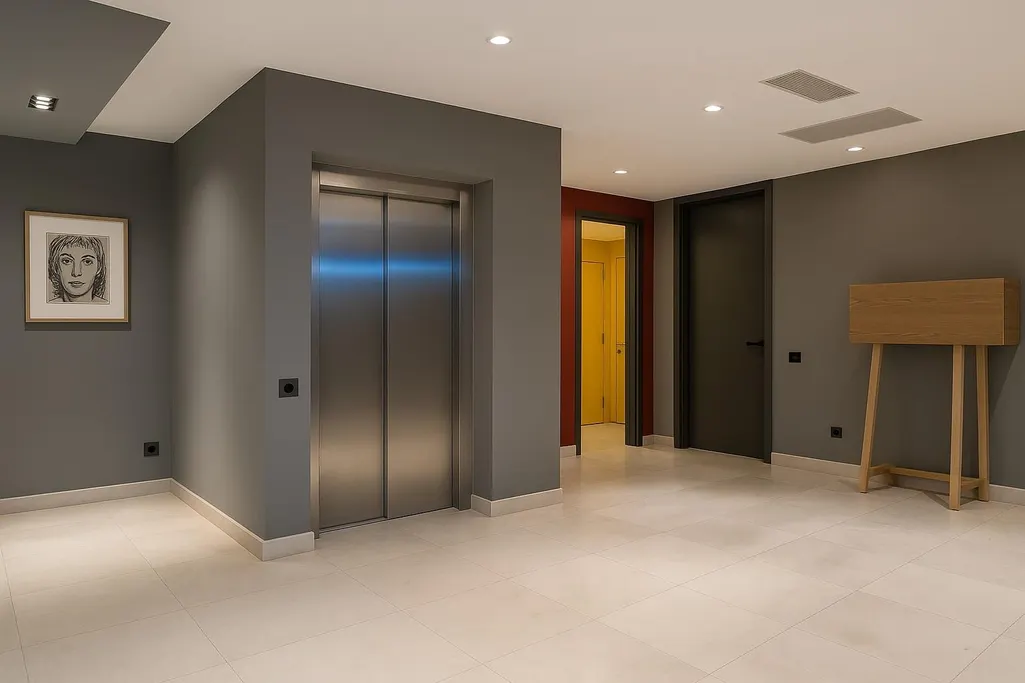
| Interior Amenities | Two Primary Baths,Two Primary Suties,Bar,Bidet,Bookcases,Breakfast Bar,Built-in Features,Ceiling-High,Stone Counters,Eat-in Kitchen,Elevator,Entrance Foyer,Kitchen Island,Multiple Dining Areas,Multip |
|---|---|
| Flooring | Marble,Parquet,Wood |
| Fireplace Features | None |
| Window Features | Blinds,Display Window(s),Insulated Windows |
| Half Baths | 1 |
| Total Bedrooms | 5 |
| Main Level Bedrooms | 3 |
| LivingAreaSource | Builder |
| Total Baths | 6 |
Exterior Features
| Exterior Amenities | Balcony,Barbecue,Uncovered Courtyard,Exterior Steps,Garden,Lighting,Outdoor Grill,Restricted Access |
|---|---|
| Fencing | Fenced,Full,Gate,Wrought Iron |
| Parking Features | Additional Parking,Asphalt,Attached,Driveway,Garage,Garage Door Opener,Garage Faces Side,Gated,Heated Garage,Inside Entrance,Lighted |
| Lot Features | Back Yard,Cleared,Close to Clubhouse,Front Yard,Garden,Landscaped,Native Plants,Near Golf Course,Orchard(s),Private,Public Maintained Road,Sprinkler - Automatic,Sprinklers In Rear,Sprinklers In Front |
| Water Source | Public |
| Total Parking | 10 |
| Foundation Details | Concrete Perimeter,Slab |
| Lot Size Acres | 0.794 |
| Waterfront Y/N | No |
| Covered Spaces | 6 |
| Horse Y/N | No |
| Horse Amenities | None |
Amenities
- Foreclosure
- Views
- Short Sale
- New Construction
- Adult 55+
- Lease To Own
- No HOA Fees
- Furnished
- Primary On Main
- Air Conditioning
- Seller Finance
- Green
- Fixer Upper
- Horse
- Golf
- Fireplace
- Deck
- Garage
- Basement
- Pool
Property vs Single Family Average in 03700
Price
Year Built
Visits
 Austin Board of REALTORS® Copyright ©2026 All rights reserved.
 Central Texas MLS | Four Rivers Association of REALTORS® All information deemed reliable but not guaranteed. All properties are subject to prior sale, change or withdrawal. Neither listing broker(s) or information provider(s) shall be responsible for any typographical errors, misinformation, misprints and shall be held totally harmless. Listing(s) information is provided for consumer's personal, non-commercial use and may not be used for any purpose other than to identify prospective properties
