
Views - New Construction - Primary on Main



Address
103 Pueblo Dr, Caldwell, TX
Price
$ 549,900
Property Attributes
- MLS#2199132
- TypeSingle Family
- Listing Status Active
- CountyBURLESON
- CityCaldwell
- NeighborhoodKachina Vista
- Zip77836
- StyleSingle Family Residence
- Year Built2026
- Taxes$ 5000
- Price$ 549,900
- Bedrooms3
- Full Bathrooms2
- Half Bathrooms1
- Sqr Footage2114
- Lot Size1.28 Acres
Data Source:
Austin Board of REALTORS® (ABOR) as distributed by MLS GRID
Property Description
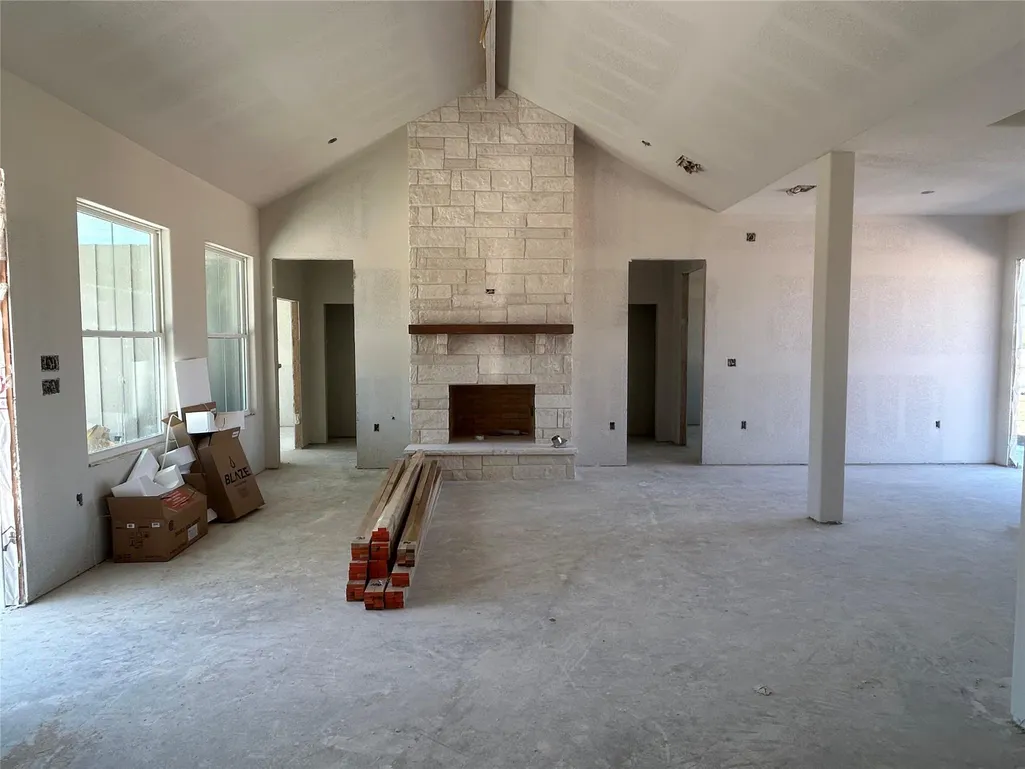
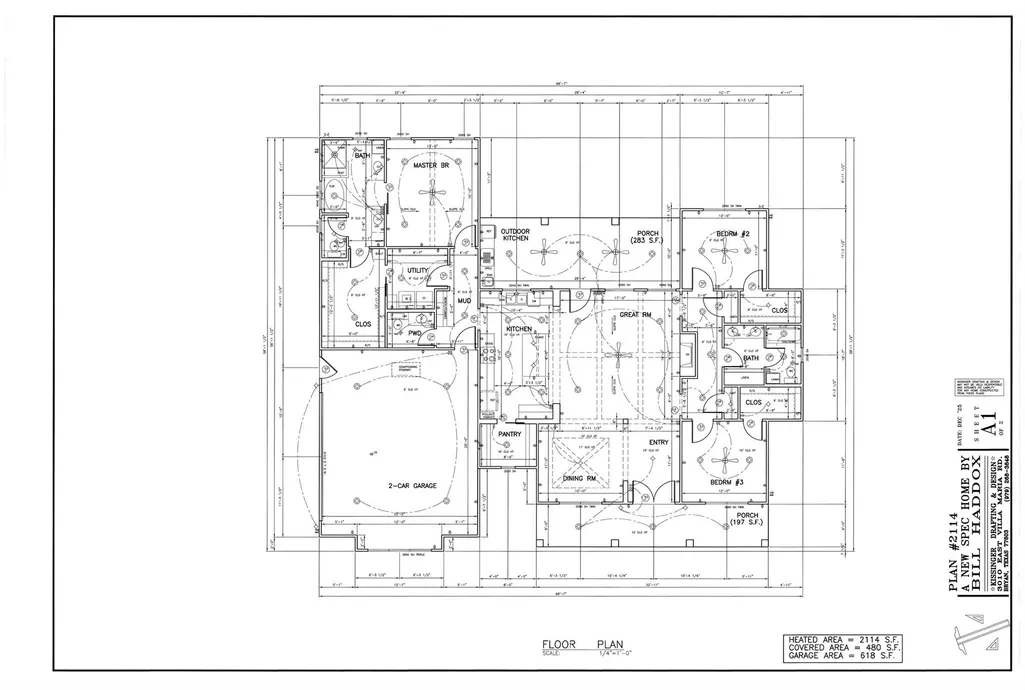
Discover elevated Texas living in this stunning new construction home located in the Kachina Vista subdivision in Caldwell, TX. Set on a generous 1.28-acre homesite, this 3-bedroom, 2.5-bath home offers refined design, exceptional functionality, and seamless indoor-outdoor living. The thoughtfully designed open-concept floor plan is anchored by a spacious great room with a masonry fireplace that flows effortlessly into the dining area and designer kitchen. The kitchen features a large island, walk-in pantry, and upscale finishes, while expansive windows flood the home with natural light. The private primary suite is a luxurious retreat, complete with a spa-inspired en-suite bath and ample closet space. Two additional bedrooms provide comfort and flexibility for family, guests, or a home office. A dedicated half bath adds convenience for entertaining. Step outside to enjoy covered porches and a fully equipped outdoor kitchen for hosting gatherings or relaxing while overlooking your expansive acreage. With ample room for a pool, workshop, or custom outdoor living additions, this property offers endless possibilities. A two-car garage, utility room, and quality craftsmanship throughout complete this exceptional home. Located in the sought-after Kachina Vista, this property delivers privacy, space, and luxury—just minutes from town. Land. Luxury. Lifestyle. Welcome home.
| Elementary School | Middle School | High School |
|---|---|---|
| Outside School District Elementary School | Outside School District Middle School | Outside School District High School |
| Price History | |
|---|---|
| 3/26/2026 | Listed $549,900 |
General Features
| Living Area | 2114 |
|---|---|
| Sewer | Aerobic Septic |
| Heating | Central,Electric,Fireplace(s) |
| Cooling | Ceiling Fan(s),Central Air |
| Utilities | Electricity Connected,Propane,Underground Utilities,Water Connected |
| Roof | Composition,Shingle |
| Appliances | Dishwasher,Disposal,Oven,Propane Cooktop,Refrigerator,Vented Exhaust Fan |
| HOA Fee | 240 |
| Garage Spaces | 2 |
| Association Fee Includes | Common Area Maintenance |
| Patio/Porch Features | Covered,Porch |
| Pool Features | None |
| Construction Materials | Spray Foam Insulation,Vertical Siding,Stone |
| Year Built | 2026 |
| View | Neighborhood,Rural |
| Levels | One |
| Property Subtype | Single Family Residence |
| Tax Year | 2026 |
| Waterfront Features | None |
| Community Features | None |
| Accessibility | None |
| Assoc Fee Paid Per | Annually |
| County | Burleson |
| New Construction | Yes |
| Property Type | Residential |
| HOA | Yes |
| Energy Efficient | Insulation |
| Subdivision Name | Kachina Vista |
| Facing Direction | North |
| Green Sustainability | None |
| Other Structures | None |
| Full Baths | 2 |
| Status | Active |
| Directions | From Hwy 21/ Hwy 36 intersection in Caldwell,take Hwy 36 S. Go 2.7 miles. Turn right into Kachina Vista. Property will be on left. |
| High School | Outside School District |
| City | Caldwell |
| Disclosures | None |
| Association Name | Kachina Vista Owners Association |
| MLS Area | Out of Area |
| Lot Size Square Feet | 55756.8 |
| Elementary School | Outside School District |
| Middle/Junior High School | Outside School District |
| Property Condition | New Construction |
| Builder Name | Haddox Custom Homes LLC |
| Standard Status | Active |
| Year Built Source | Builder |
Interior Features
| Interior Amenities | Ceiling Fan(s),Granite Counters,Open Floorplan,Primary Bedroom on Main |
|---|---|
| Flooring | Laminate,Tile |
| Total Fireplaces | 1 |
| Fireplace Features | Wood Burning |
| Window Features | None |
| Half Baths | 1 |
| Total Bedrooms | 3 |
| Main Level Bedrooms | 3 |
| LivingAreaSource | Plans |
| Total Baths | 3 |
Exterior Features
| Exterior Amenities | Outdoor Grill |
|---|---|
| Fencing | Partial |
| Parking Features | Garage |
| Lot Features | Interior Lot,Level |
| Water Source | Public |
| Total Parking | 4 |
| Foundation Details | Slab |
| Lot Size Acres | 1.28 |
| Waterfront Y/N | No |
| Covered Spaces | 2 |
| Horse Y/N | No |
| Horse Amenities | None |
Amenities
- Foreclosure
- Views
- Short Sale
- New Construction
- Adult 55+
- Lease To Own
- No HOA Fees
- Furnished
- Primary On Main
- Air Conditioning
- Seller Finance
- Green
- Fixer Upper
- Horse
- Golf
- Fireplace
- Deck
- Garage
- Basement
- Pool
Property vs Single Family Average in 77836
Price
Taxes
Year Built
Visits
 Austin Board of REALTORS® Copyright ©2026 All rights reserved.
 Central Texas MLS | Four Rivers Association of REALTORS® All information deemed reliable but not guaranteed. All properties are subject to prior sale, change or withdrawal. Neither listing broker(s) or information provider(s) shall be responsible for any typographical errors, misinformation, misprints and shall be held totally harmless. Listing(s) information is provided for consumer's personal, non-commercial use and may not be used for any purpose other than to identify prospective properties
